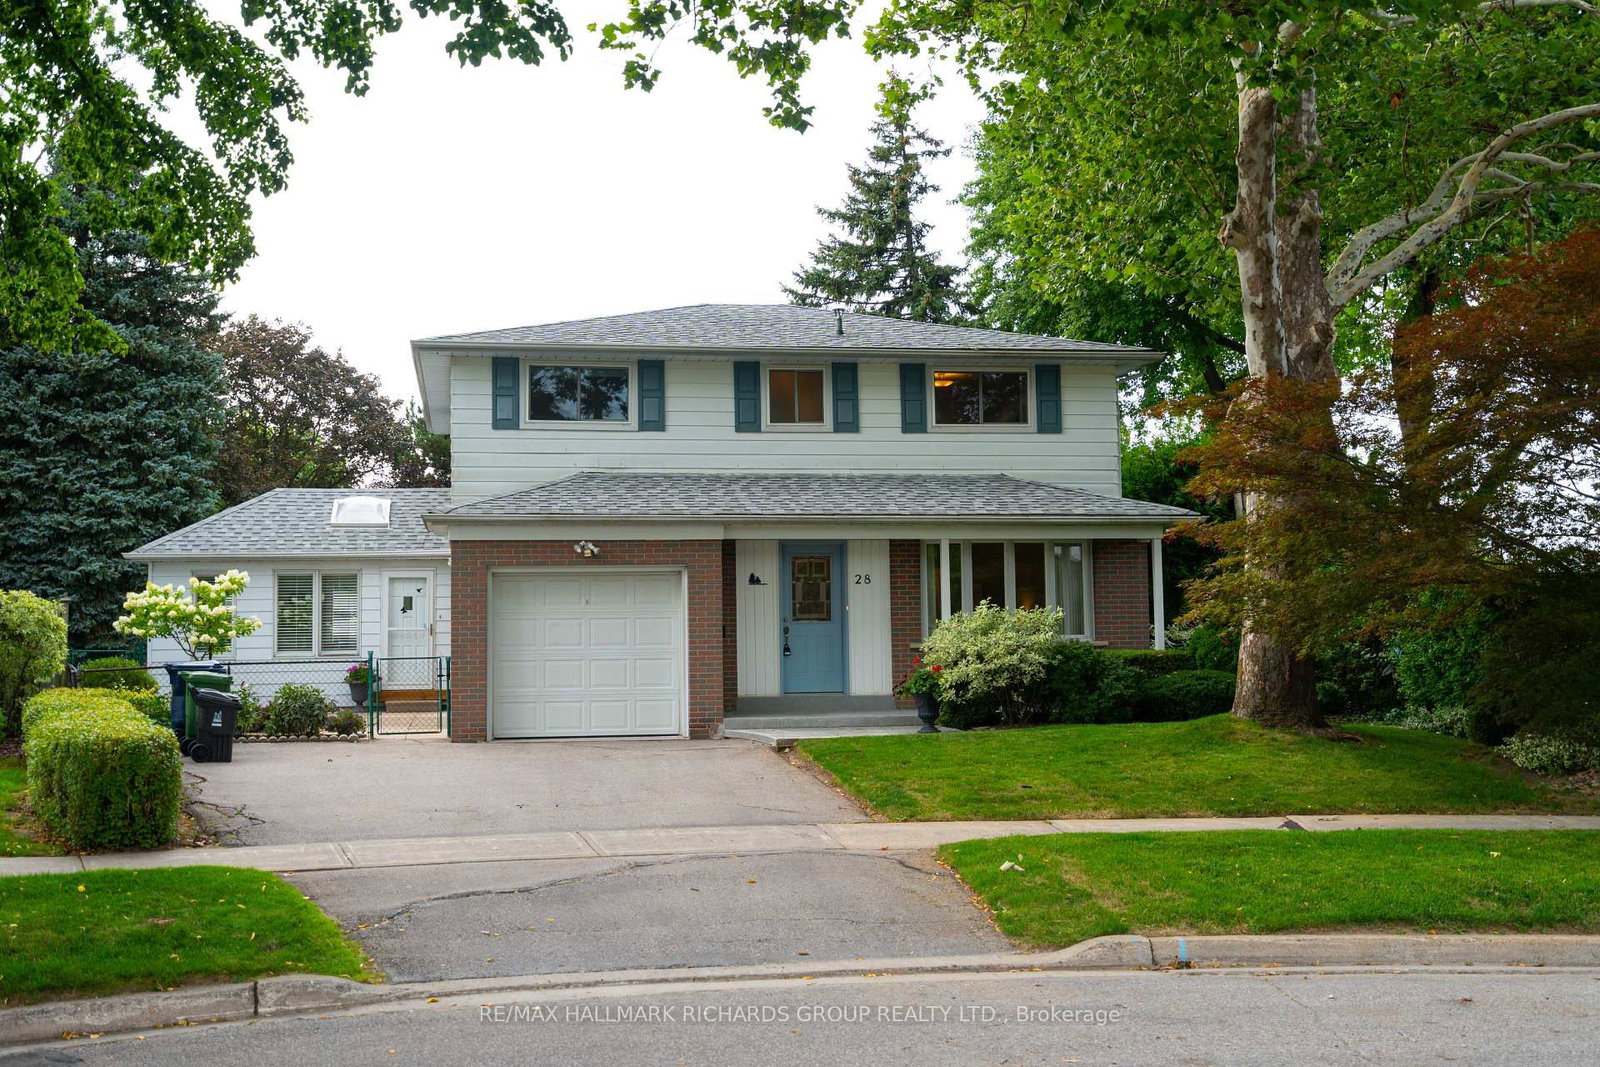
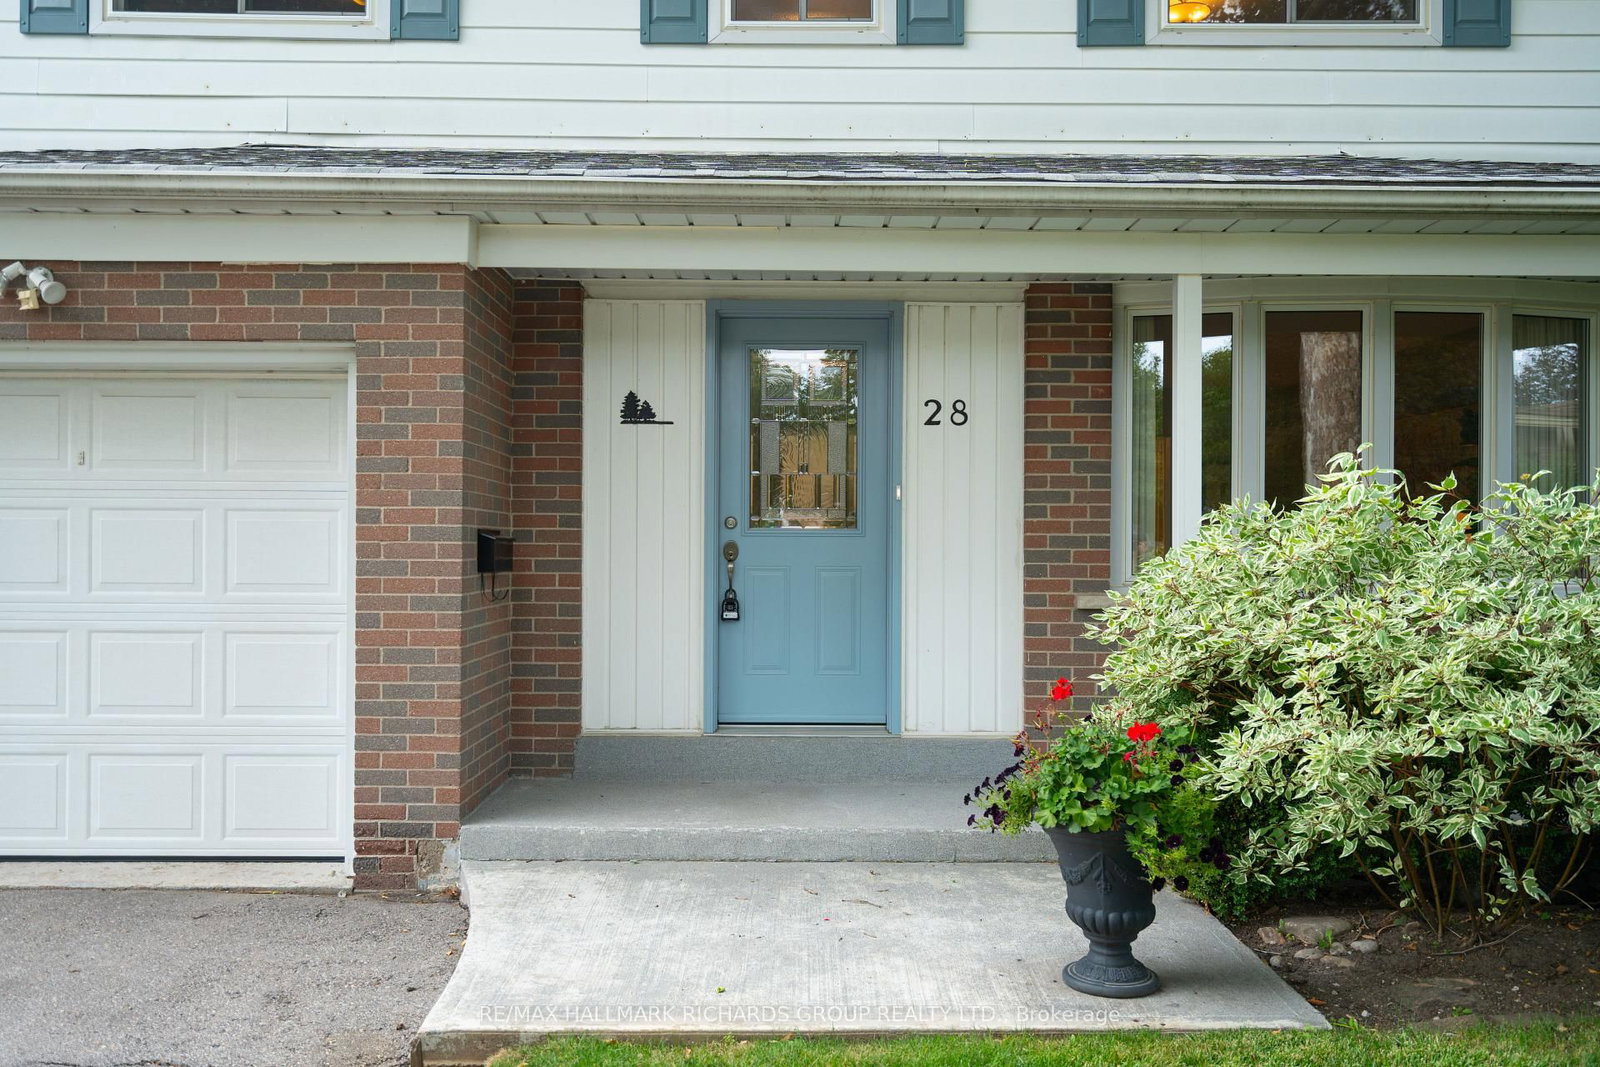
<-- style PDP --> 28 Monmouth Court, Toronto - Detached for sale for $979,000
  • for sale

28 Monmouth Court

Toronto, Ontario, M1H 2T5 - Woburn

$979,000

  • Neighbourhood

    Woburn

  • Major Intersection

    Ellesmere rd and Bellamy rd N

  • Listed Since: 6 day(s)

  • Last update: today

Overview

  • Property Type

    Detached, 2-Storey

  • Bedrooms

    4

  • Bathrooms

    3

  • Basement

    Finished

  • Kitchen

    1

  • Total Parking

    3 (1 Built-In Garage)

  • Lot Size

    52x121.37 (Feet)

  • Taxes

    $4,864.75 (2026)

  • Type

    Freehold

Property Description

Property description for 28 Monmouth Court, Toronto

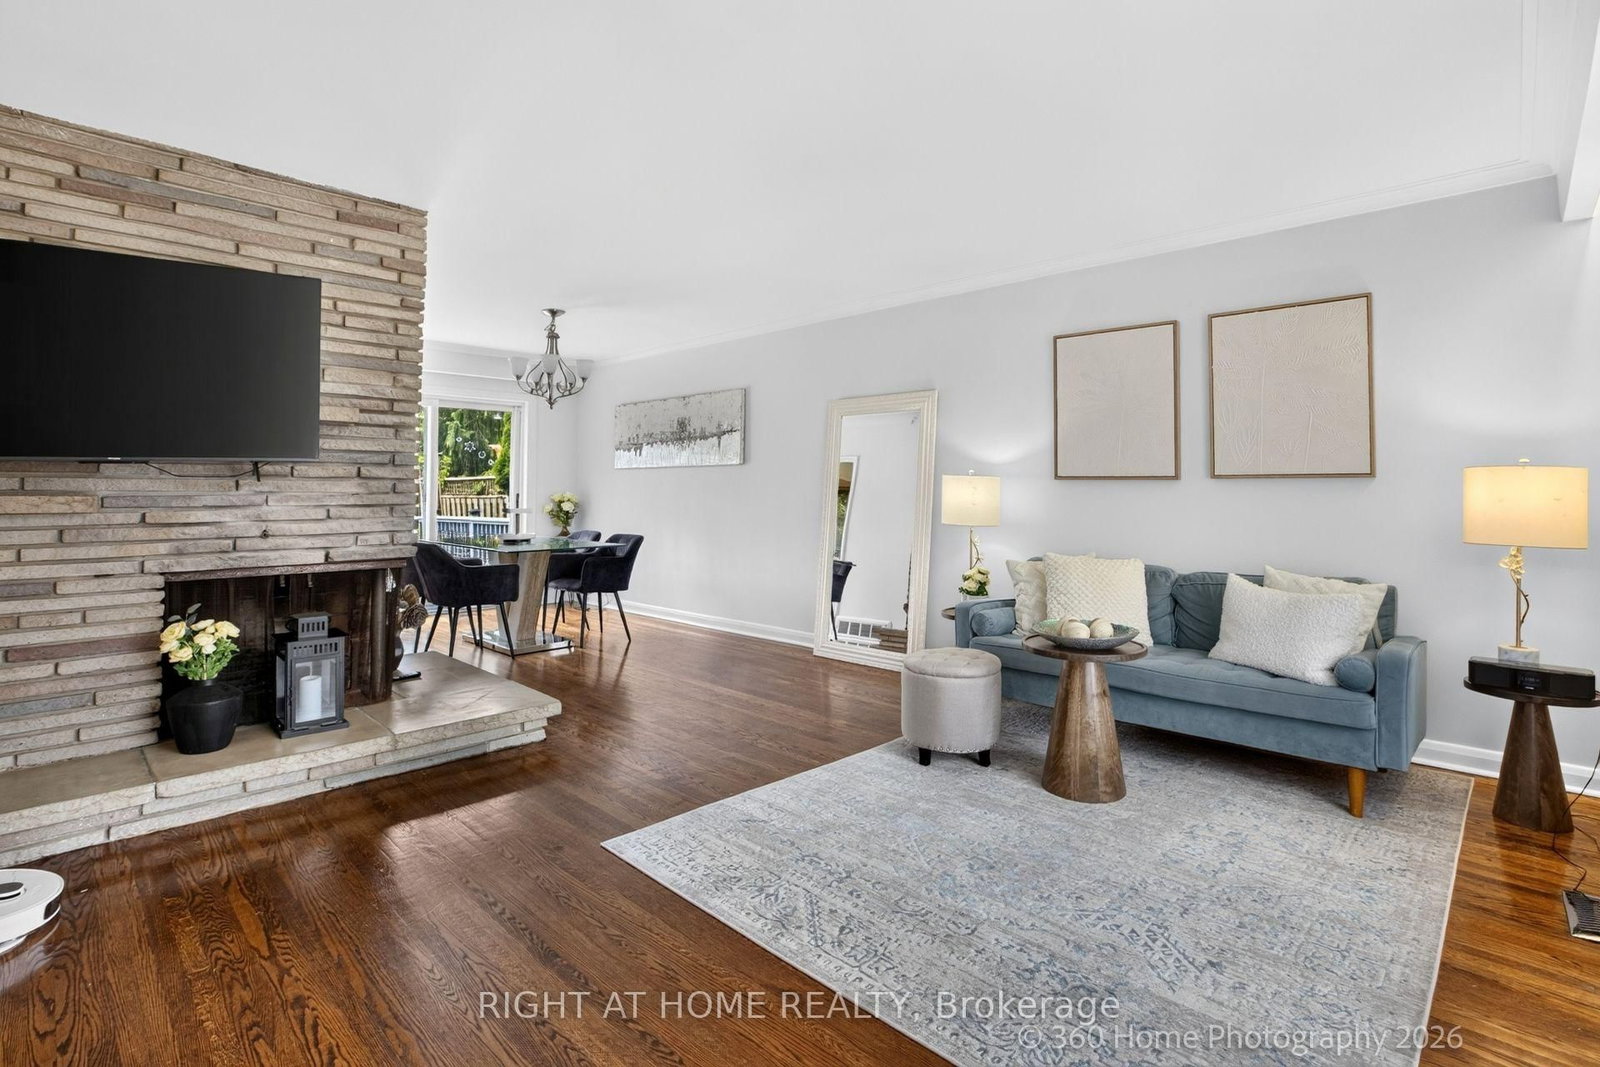
Quiet court. Garden views. A sunroom that turns light into part of the architecture. This 4-bedroom North Bendale home has been carefully maintained and thoughtfully updated, creating a sense of ease that feels immediately settled. The renovated ensuite and powder room bring a fresh, considered finish, while triple-pane windows support comfort through every season. The kitchen and dining spaces look out to a professionally designed English-style garden, giving everyday routines a softer backdrop of greenery. Out back, the yard opens toward a large park, extending that sense of space beyond the property line. There is history here, but nothing feels stuck in the past. The home has evolved with care, balancing character with practical updates and offering room to gather, retreat and grow into what comes next. Close to Scarborough Town Centre, transit and everyday conveniences, yet tucked away where the pace feels quieter.

Listed by RE/MAX HALLMARK RICHARDS GROUP REALTY LTD.

  • MLS #

    E13668738

  • Sq. Ft

    1500-2000

  • Sq. Ft. Source

    MLS

  • Lot Irregularities

    Y

  • Year Built

    51-99

  • Pool

    None

  • Drive

    Available

  • Garage

    Built-In, 1 spaces

  • Total Parking

    3

  • Family Room

    Y

  • Den

    Y

  • Exterior

    Brick

  • Fireplace

    Y

  • Roof

    Shingles

  • Foundation

    Concrete

  • Elevator

    n/a

  • Water View

    n/a

  • Laundry Level

    n/a

  • Heat

    Forced Air

  • A/C

    Central Air

  • Water

    Municipal

  • Water Supply

    n/a

  • Sewers

    Sewers

  • Central Vac

    Y

  • Dining

    3.19 x 3.53 ft Main level

    Window

  • Kitchen

    3.19 x 5.49 ft Main level

    Window, Pot Lights

  • Family

    3.4 x 4.95 ft Main level

    Window, Skylight, W/O To Yard

  • Living

    5.46 x 3.58 ft Main level

    Window

  • Primary

    3.85 x 3.7 ft 2nd level

    3 Pc Ensuite, Closet, Window

  • 2nd Br

    2.25 x 3.84 ft 2nd level

    Closet, Window

  • 3rd Br

    3.31 x 3.72 ft 2nd level

    Closet, Window

  • 4th Br

    3.84 x 3.23 ft 2nd level

    Closet, Window

  • Laundry

    3.25 x 3.68 ft Bsmt level

    Window

  • Rec

    7.18 x 3.35 ft Bsmt level

    Window, Pot Lights, Fireplace

  • MLS #

    E13668738

  • Sq. Ft

    1500-2000

  • Sq. Ft. Source

    MLS

  • Lot Irregularities

    Y

  • Year Built

    51-99

  • Pool

    None

  • Drive

    Available

  • Garage

    Built-In, 1 spaces

  • Total Parking

    3

  • Family Room

    Y

  • Den

    Y

  • Exterior

    Brick

  • Fireplace

    Y

  • Roof

    Shingles

  • Foundation

    Concrete

  • Elevator

    n/a

  • Water View

    n/a

  • Laundry Level

    n/a

  • Heat

    Forced Air

  • A/C

    Central Air

  • Water

    Municipal

  • Water Supply

    n/a

  • Sewers

    Sewers

  • Central Vac

    Y

  • Dining

    3.19 x 3.53 ft Main level

    Window

  • Kitchen

    3.19 x 5.49 ft Main level

    Window, Pot Lights

  • Family

    3.4 x 4.95 ft Main level

    Window, Skylight, W/O To Yard

  • Living

    5.46 x 3.58 ft Main level

    Window

  • Primary

    3.85 x 3.7 ft 2nd level

    3 Pc Ensuite, Closet, Window

  • 2nd Br

    2.25 x 3.84 ft 2nd level

    Closet, Window

  • 3rd Br

    3.31 x 3.72 ft 2nd level

    Closet, Window

  • 4th Br

    3.84 x 3.23 ft 2nd level

    Closet, Window

  • Laundry

    3.25 x 3.68 ft Bsmt level

    Window

  • Rec

    7.18 x 3.35 ft Bsmt level

    Window, Pot Lights, Fireplace

Thinking of Selling?

Find Out Your Home’s Value in Today’s Market!

No Email or Signup is required to view your home estimate.

estimate your home value

Contact Manoj Kukreja

Sales Representative,
Century 21 People’s Choice Realty Inc.,
Brokerage
(647) 576 - 2100

Manoj profile avatar

Mortgage Calculator

This data is for informational purposes only.

Mortgage Payment per month

Principal Amount

Interest

Total Payable

Amortization

Amortization

Closing Cost Calculator

This data is for informational purposes only.

Closing Cost Total for this property

Total Cash flow for purchasing this property

Down Payment(%)*
Additional information

Provincial Land Transfer Tax

Ontario Land Transfer Tax Rebate

Toronto Land Transfer Tax

Toronto Land Transfer Tax Rebate

PST on CMHC Insurance Premium

Lawyer Fees

$2,825

Government Registration Fee's

$164

Title Insurance

Closing Cost Total

Total Cash flow for purchasing this property

Provincial Land Transfer Tax

Ontario Land Transfer Tax Rebate

Toronto Land Transfer Tax

Toronto Land Transfer Tax Rebate

PST on CMHC Insurance Premium

Lawyer Fees

$2,825

Government Registarion Fee's

$164

Title Insurance

Down Payment(%)*

* A down payment of less than 20% is permitted only for first-time home buyers purchasing their principal residence. The minimum down payment required is 5% for the portion of the purchase price up to $500,000, and 10% for the portion between $500,000 and $1,500,000. For properties priced over $1,500,000, a minimum down payment of 20% is required.

Thinking of Selling?

Find Out Your Home’s Value in Today’s Market!

No Email or Signup is required to view your home estimate.

estimate your home value

Contact Manoj Kukreja

Sales Representative, Century 21 People’s Choice Realty Inc., Brokerage
(647) 576 - 2100

Manoj profile avatar

Recent Sold Listings in Woburn, Toronto

Popular Cities